
Before You Finish Your Basement: A Michigan Builder Answers the Questions Homeowners Should Ask

Interview by the SKY Rides Editorial Team · SKY Rides Insights · Published on Oct 29, 2026 · Code and rebate details last reviewed October 2026
Finishing a basement in Metro Detroit involves a lot more than drywall and flooring. Before anyone picks a floor color, there are permits, inspections, framing, insulation, wiring, plumbing and egress decisions — most of which end up hidden behind the walls.
To find out what homeowners should ask before they spend $35,000 or more on a basement, we sat down with Sarieth Kasuun Adambarage De Alwis, owner and lead builder of SKY Living and a Michigan licensed residential builder (License #242500593).
His answers come from SKY Living's own basement projects in Macomb Township and Livonia. Where a question falls outside construction — property taxes, utility rebates, asbestos — he says so and points to the official source he used. Throughout, he keeps three things separate: what the code requires, what SKY Living does as standard practice, and what is simply his personal preference.
Key takeaways
A typical basement finish with new walls and wiring needs permits plus rough, insulation and final inspections. Replacing flooring alone usually doesn't.
Houses are still built to the 2015 Michigan Residential Code. The electrical, plumbing and mechanical codes are newer, and the 2023 electrical code fills in anything the residential code doesn't cover.
A permit isn't a tax, but a finished basement can add taxable value. For a basic $35,000 basement, a high-side estimate is about $47–$61 a month at typical Metro Detroit homestead rates.
A permitted basement can mean bringing smoke alarms throughout the whole house up to code — not just the basement. Budget for it.
Spend extra on what gets hidden behind drywall: insulation, wiring, floor preparation and plumbing. Cosmetic items can change later.
SKY Living prefers 18-mil or thicker LVP wear layers; its Macomb project used 22-mil over a self-leveled floor.
A new basement bedroom needs a code-compliant emergency escape opening. A second escape route from the main living area is Kasuun's preference, not a code requirement.
What should a homeowner figure out before finishing a basement?
Kasuun: Every basement we build has to satisfy three things: the code requirements, the conditions of the existing house, and the client's requirements.
That starts with the basement itself. Before anyone talks about flooring or paint, I look at the foundation and concrete floor, signs of moisture, the electrical panel, plumbing, HVAC, ceiling height, beams, columns, windows and stairs.
Then we sit down with the homeowner. Where will the TV go? Do you want a wet bar? A bathroom? An office, a bedroom, a home theater? Where does storage go, and where will the furniture sit?
Those answers drive framing, electrical, plumbing, lighting and sometimes the ceiling design. A basement can look great on a drawing and still be expensive or impractical to build if the plan ignores what's already inside the house.

Does finishing a basement in Michigan require a permit?
Kasuun: For a typical basement finish — new walls, new wiring, maybe plumbing — yes. Homeowners should expect permits and inspections.
Michigan treats ordinary repairs differently from construction and alterations. Replacing a floor covering on its own generally doesn't trigger a building permit the way framing walls or altering electrical, plumbing or mechanical systems does. If you're not sure, your city or township building department can tell you.
On a permitted basement, inspections happen in stages:
Rough inspections — framing, fireblocking, and electrical, plumbing and mechanical work, while it's all still visible.
Insulation inspection — in many municipalities, before drywall covers it.
Final inspections — the completed work.
One thing homeowners and even contractors mix up is which code applies. Michigan updated its commercial building code and its plumbing, mechanical and electrical codes in 2024–2025 — the electrical code is now the 2023 National Electrical Code with Michigan amendments, effective March 12, 2024. But one- and two-family homes are built to the Michigan Residential Code, which is still the 2015 edition. A 2021 update was scheduled for August 29, 2025, but a Court of Claims order on July 7, 2025 paused it. House wiring follows the residential code's electrical chapters, and anything those chapters don't cover falls back to the 2023 electrical code. Your permit is reviewed under whatever is in effect when it's issued, and your building department has the final word on how they apply it.
Our position at SKY Living is simple: if the scope requires permits, we pull them and we follow the inspection process.
SKY Rides Editorial Team: Some homeowners see a permit as just another fee. How do you see it?
Kasuun: I see it as a layer of protection for the homeowner. Michigan's own guidance describes the building permit as being for the homeowner's protection.
Think about what happens on a basement project. Once drywall goes up, you can't see the framing, fireblocking, wiring, insulation or plumbing anymore. Inspections happen while that work is still visible. If something doesn't meet the requirements, it gets caught and corrected before it's covered.
So the homeowner isn't relying only on a contractor saying, "Trust me, I did it right."
There's accountability beyond the inspection, too. You can look up whether a builder is licensed on the state's website — SKY Living's license is held under my full legal name, Sarieth Kasuun Adambarage De Alwis. If a problem with a licensed contractor can't be resolved directly, you can file a complaint with LARA's Bureau of Construction Codes, which investigates matters within its authority, such as work done without required permits or proper licensing, negligence, and fraud.
A permit or a license doesn't guarantee you'll never have a dispute, and LARA isn't a court that can order a refund — money disputes can need other remedies. But that's exactly why I'd rather the homeowner be inside the licensing, permitting and inspection system than outside it.
The Michigan Attorney General also advises homeowners to verify a builder's license and to make sure the contract says the builder will obtain the required permits before work starts.
So when someone asks whether skipping the permit saves money, I think the better question is: what protection am I giving up to save it?
Sources: LARA — Helpful Information for Homeowners · Michigan Attorney General — Building and Remodeling Advice for Homeowners
Will pulling a permit raise my property taxes?
Kasuun: Homeowners ask us this, and I'm a builder, not a tax assessor — so I researched it for our clients, and this is just to give you an idea.
The permit itself isn't a tax. A finished basement is an improvement, though, and the assessor can add it to your taxable value. The good news: for most families the increase works out to tens of dollars a month, not hundreds.
You can get a rough idea in two steps:
1. Take half of your project cost. Michigan assesses property at about half of market value. The value an assessor adds for a finished basement can be less than what you paid to build it, so half of the full project cost gives a safe, upper-end number.
2. Multiply by your millage rate. One mill is $1 per $1,000 of taxable value. Recent total homestead rates in the communities we work in run roughly 32 to 42 mills.
For a basic $35,000 basement:
• $35,000 × 50% = $17,500 of added taxable value
• $17,500 × 32 to 42 mills = about $560–$735 a year, or roughly $47–$61 a month — and that's the high-side estimate.
Then we added the information into a table for your convenience.
Basement project cost | Rough added taxable value | Estimated tax increase (upper end) |
$35,000 | about $17,500 | about $560–$735/yr (about $47–$61/mo) |
$50,000 | about $25,000 | about $800–$1,050/yr (about $67–$88/mo) |
$75,000 | about $37,500 | about $1,200–$1,575/yr (about $100–$131/mo) |
The 32–42 mill range comes from published homestead rates such as White Lake Township (about 31.6–35.2 mills, 2025), Wixom in the Novi school district (about 40.1 mills, 2025) and the City of Northville (about 39.8–42.0 mills, 2026). In Macomb Township, the 2026 summer levy alone was about 18 to 25 mills, before the winter bill.
Want to try your own numbers? A property tax impact calculator such as Hammer Calculator's Property Tax Impact Estimator does the math for you. Enter your project cost, set the assessment ratio to 50% for Michigan, and use your community's total homestead millage, which you can look up with the Michigan Treasury's Property Tax Estimator.
These are rough estimates to help you plan, not a prediction of your bill. Rates change every year, and only your local assessor can tell you exactly what will be added.
From the construction side, I wouldn't skip a required permit to avoid an assessment. A permitted basement leaves a record showing the work was built and inspected through the proper process — and that record matters when you sell the house, deal with an appraisal, or a buyer's inspector asks how the basement was finished.
Why does basement framing take so much planning?
Kasuun: Framing isn't just deciding where walls go.
Before we frame, I need answers: Where's the TV? Where does the sectional go? Is there a wet bar, and where does the refrigerator sit? Will there be a bathroom? Could a room become a bedroom later? Where should storage go?
Those answers decide where walls, doors, outlets, switches, plumbing and lighting belong.
There are also requirements inside the walls that homeowners will never see once the job is done. Fireblocking is one example — and it's one reason framing gets inspected before anything is covered.
Good framing doesn't just build today's floor plan. It prepares the basement for everything that comes after.

How many electrical outlets does a finished basement need?
Kasuun: Enough that nobody has to live on extension cords.
Homeowners sometimes hear about the "12-foot rule." More precisely, receptacles along qualifying wall space are placed so that no point along the wall is more than 6 feet from an outlet — which is where the familiar 12-foot maximum spacing comes from.
But meeting the spacing rule isn't the end of electrical design. We ask what's actually going to be plugged in. A TV wall might need power for the TV, a sound system, streaming and gaming equipment, network gear and a subwoofer. A wet bar can add a refrigerator and other appliances. Depending on those loads, additional circuits may be needed.
GFCI protection goes where the code requires it — bathrooms, receptacles near sinks such as a wet bar, and unfinished areas like the utility room. Tamper-resistant receptacles are required in a home's living areas under the residential code, so they aren't an upgrade on our jobs — they're standard.
Extension cords are temporary tools, not a permanent electrical system. Cords running through doorways and across walkways because a room didn't get enough outlets create hazards that are easy to avoid at the framing stage.
What should go in before the drywall goes up?
Kasuun: Think five years ahead before we close the walls.
One outlet may technically power a TV, but that's rarely everything people connect today. While the framing is open, consider:
• Extra TV-wall receptacles
• Ethernet/data wiring
• Speaker wiring
• Bar appliance circuits
• Additional lighting zones
• Blocking for cabinets and a wall-mounted TV
• Connections for future equipment
Adding these while the studs are exposed is relatively inexpensive. Adding them after insulation, drywall, finishing and paint means cutting into finished work.
Is better basement insulation worth the extra cost?
Kasuun: Insulation isn't only about comfort. It's about energy, too.
Depending on the wall assembly, basement insulation can be fiberglass batts, mineral wool such as Rockwool, spray foam, rigid or continuous insulation, or a combination.
In Metro Detroit (climate zone 5), Michigan's residential code minimum for a finished basement wall is R-10 continuous insulation or R-13 in the stud cavity. On our Macomb project, we used R-13 cavity insulation together with continuous insulation, for roughly R-21 for the assembly we built — well above that minimum. Putting continuous insulation against the concrete first also helps with moisture, because the batts aren't sitting directly on cold block or poured wall.
Why spend more? Because once the walls are closed, changing the insulation becomes expensive.
How much does it save? For a typical 1,000-square-foot basement in our area, heated with natural gas, insulating bare concrete walls saves roughly $175–$350 a year compared with heating the same finished basement with no wall insulation. That's a rough estimate, not a promise, and here's what drives it:
Wall insulation | Rough annual savings vs. bare walls (natural gas) |
R-13 | about $160–$335 |
R-15 | about $165–$345 |
R-19 | about $175–$360 |
R-21 | about $175–$370 |
Two things stand out. First, the first layer of insulation does most of the work — going from R-13 to R-21 adds only about $15–$35 a year, because the soil around a basement already insulates the lower part of the wall. Second, the range depends mostly on how much of the wall sits above grade: a basement with two feet of exposed wall loses more heat than one with a few inches showing.
How we estimated it: a 25 × 40-foot basement with 8-foot walls, about 6,500 heating degree days a year (Detroit-area normal), a 95% efficient gas furnace, and natural gas at about $0.90–$1.10 per therm (Michigan's average residential price was about $10.76 per thousand cubic feet in 2024, roughly $1.04 per therm). Homes heated with electricity or propane will see different numbers.
One honest caveat: if your basement is unfinished and barely heated today, finishing it adds living space you'll now heat, so your bill may not go down. What insulation does is make that new space much cheaper to heat than it would be with bare walls.

SKY Rides Editorial: Can Michigan homeowners get rebates for basement insulation?
Kasuun: Potentially.
Utility programs and eligibility change, so homeowners should check current programs before beginning the work.
DTE currently lists qualifying insulation and weatherization incentives, including basement-wall insulation.
Consumers Energy also offers home-energy efficiency and rebate programs.
When appropriate, SKY Living can provide a separate material invoice for insulation so the homeowner has documentation available when applying for an eligible program.
Check current programs directly through DTE's insulation and window rebate information and Consumers Energy's home energy analysis and rebate programs.
Does a basement floor need self-leveling before new flooring?
Kasuun: Not necessarily. And there's an important difference between level and flat.
The flooring manufacturer's requirements decide how flat the concrete needs to be. Under carpet and pad, you generally won't feel minor variations the way you would under a floating hard-surface floor. So if the slab is suitable for carpet, I don't see a reason to spend the homeowner's money self-leveling the whole basement just because we can.
LVP is different. Flatness matters more.
On our Macomb project, full self-leveling wasn't required to proceed with the LVP. We chose to self-level the floor anyway, because we wanted a better substrate under the finished floor. Nobody sees that work afterward — but you feel the result every time you walk across the room.

What LVP wear layer should I use in a basement?
Kasuun: Our preference is generally an 18-mil wear layer or thicker. On the Macomb project we installed 22-mil LVP.
Here's the reasoning. Flooring material is only one part of what a basement costs. Once you've paid for framing, electrical, insulation, drywall, paint, flooring labor and trim, stepping down to a low-grade floor to save a relatively small amount on material often doesn't make financial sense. Thicker wear layers generally hold up better, and manufacturer warranties vary a lot between product lines.
We also put a separate padded moisture-barrier underlayment under the Macomb floor, even though that installation didn't require one. It added separation from the concrete and a better feel underfoot.
That's a recurring principle for us: meet the requirements first, then spend more only where it produces a noticeable or long-term benefit. And the manufacturer's installation instructions always come first, because products differ.

Should I choose a drywall ceiling, a drop ceiling or an open painted ceiling?
Kasuun: In most basements that's mainly the homeowner's design decision, as long as the finished system meets the applicable requirements.
Drywall gives you the look of a conventional finished room.
A suspended (drop) ceiling gives easier access to utilities.
An open painted ceiling preserves more visual height and creates a very different look.
On our Macomb project, we did a black open ceiling with recessed lighting and perimeter LED lighting — the ceiling became part of the design. But an open ceiling isn't just spraying everything black. Ducts, wiring, plumbing and beams are all on display, so how they're placed and what condition they're in decides how good the ceiling looks.

What if my basement already has bathroom rough-ins?
Kasuun: That's usually good news, because moving underground plumbing gets expensive.
Many homeowners paid their original builder extra for basement bathroom rough-ins when the house was built. If those were part of the original permitted construction, they should have gone through the original inspections, and the municipality may have records of them. We still verify what we're working with.
The main issue is location. Toilets, showers and vanities have required clearances, so we can't put every fixture wherever it looks best. If the existing rough-ins work, we normally design around them — sometimes that means a different shower size or vanity instead of breaking concrete.
If the homeowner wants a completely different layout, we may have to open the slab, reroute the underground plumbing and restore the concrete. That adds demolition, plumbing, labor, concrete work and inspections. Using suitable existing rough-ins is normally the lower-cost option

Can any basement room become a bedroom?
Kasuun: No. Putting a bed in a finished room doesn't make it a compliant sleeping room.
Under the residential code, a new bedroom created in an existing basement needs its own emergency escape and rescue opening — an egress window or door that meets size and height requirements. If there's already a suitable opening where we're planning the bedroom, we design around it. If not, creating the bedroom may mean adding one. Your building department will confirm what applies to your house.
My personal preference goes beyond the minimum when the house and budget allow: one compliant egress opening for the bedroom, and another escape option serving the main basement living area.
I'm very clear with homeowners about this: the code does not require two egress windows in every basement. That's my design and safety preference. If something blocks the stairs during an emergency, a second way out of the main living area has real value — but going beyond the minimum is the homeowner's decision.
Do basement smoke alarms have to connect to the rest of the house?
Kasuun: This is an important final-inspection issue. Plan on it. I learned this one on a real job. Short answer is YES!
On one of our Macomb Township basements, I first installed smoke and Carbon Monoxide combo at basement-hard wired. At inspection, the inspector set it off — and nothing sounded on the first or second floor, only the basement. That failed.
Homeowner has taken off the batteries in the first-floor smoke alarm. We replaced it with a new one. Now the basement and first floor sounded together.
At the next inspection, the inspector went up to the second floor. It needed three alarms — one in each of two bedrooms and one in the hall — and none of them were working, because they'd been taken down. The basement failed again. We installed and tested every required alarm in the house, and then the basement passed.
The inspector's logic was simple: if there's a fire in one part of the house, the rest of the house should be alarmed properly too.
That lines up with the state rule. In Michigan, when work requiring a permit is done, the whole home has to have smoke alarms in the locations required for a new house — every bedroom, outside sleeping areas and on each level — not just in the room you're finishing. Michigan's amendment says alarms in existing areas don't strictly have to be interconnected, but where the house is already wired for it, expect the inspector to test that the new alarms work with the rest. Inspectors can apply this differently, so ask yours.
My advice: budget for the whole house's alarms, not just the basement's. On that job, the homeowner paid for the additional alarms, and it was money well spent.
What should be checked before remodeling an older basement?
Kasuun: Moisture and the condition of the structure come first. Then we look at what materials are already in the basement.
Older floor tiles, adhesives, pipe insulation and other materials may contain asbestos, and you can't reliably identify asbestos just by looking at it. If suspect material will be disturbed, it should be evaluated before demolition. If asbestos is confirmed, the right approach depends on the material and its condition — leaving it undisturbed, encapsulating or enclosing it, or professional abatement.
Paint needs the same care. For renovation that disturbs painted surfaces in a home built before 1978, federal lead-safe renovation rules may apply unless testing or another allowed determination shows regulated lead-based paint isn't present.
Safety shouldn't end when the contractor leaves. Once the family starts using the basement, they should feel confident about the space they're living in.
Where should homeowners spend extra money — and where shouldn't they?
Kasuun: Spend it first on things that are hard to change later. I call that infrastructure: insulation, electrical, floor preparation, plumbing, TV and data wiring, blocking, lighting circuits — anything that ends up behind drywall. Cosmetic things can be changed later. Infrastructure is harder.
Code compliance is the starting point, not the finish line. After that, we still make hundreds of decisions the inspector doesn't make for us: fiberglass, Rockwool, spray foam or continuous insulation? 18-mil or 22-mil LVP? Does this slab benefit from extra preparation? How many outlets make this TV wall actually useful? Ethernet? Blocking? Another lighting zone?
Sometimes the minimum is perfectly adequate. Sometimes spending a little more now pays off for years. Our job is knowing the difference.
SKY Rides Editorial: You clearly know a lot about this. Does that make SKY Living expensive?
Kasuun: No. Knowledge should help us spend the client's money better, not spend more of it.
We aren't trying to install the most expensive option everywhere. Sometimes the cheaper choice is the right one. If the existing rough-ins give a good bathroom layout, why spend thousands breaking concrete? If carpet is going down and the slab doesn't need correction, why self-level the whole basement?
But sometimes a relatively small upgrade makes sense: better LVP, another outlet, better insulation, extra floor preparation.
The right question isn't "What's the cheapest option?" or "What's the most expensive option?" It's "Where does the homeowner actually get value for the money?"
What should I compare when getting basement finishing quotes?
Kasuun: Don't compare only the number at the bottom. Compare the scope. Ask:
Are required permits included?
What insulation, and what R-value?
What flooring, and what wear layer?
What floor preparation?
How many lights and receptacles? Are additional circuits included where needed?
What ceiling system?
What bathroom fixtures — and what happens if underground plumbing has to move?
What trim and doors? Is painting included?
What are the material allowances?
What's specifically excluded?
Two estimates can both say "finish a 1,000-square-foot basement" and describe very different finished products.
For reference, a basic finish of about 1,000 square feet with no bathroom or bar starts at around $35,000 with SKY Living. For a full breakdown of Metro Detroit pricing, see our guide, Metro Detroit Basement Remodeling Cost 2026: Real Pricing.
So where should a Metro Detroit homeowner start?
Kasuun: Start with the house — not the flooring showroom, not Pinterest, not the bar cabinets.
Look at the foundation and the floor. Check for moisture. Understand the electrical panel, the plumbing and the HVAC. Look at ceiling height and what's running overhead. Decide whether you need egress. Then talk about how your family actually wants to use the space.
From there, a good basement brings together three things:
1. The code requirements
2. The existing conditions of the house
3. The homeowner's needs and budget
At SKY Living, code compliance isn't an upgrade. It's the baseline. After that, we look for where better planning or a reasonable upgrade produces real value — and where it doesn't.
The best basements aren't just the ones that photograph well on completion day. They're the ones that still make sense after the family has lived with them for five or ten years.
About Kasuun De Alwis
Owner and Lead Builder, SKY Living · Michigan Licensed Residential Builder #242500593
Kasuun De Alwis founded SKY Rides Inc. in Detroit in 2015 and leads SKY Living, its residential renovation and design-build division. He works directly with Metro Detroit homeowners on basement finishing, basement remodeling and residential construction, from planning and code compliance through material selection and the final walkthrough.
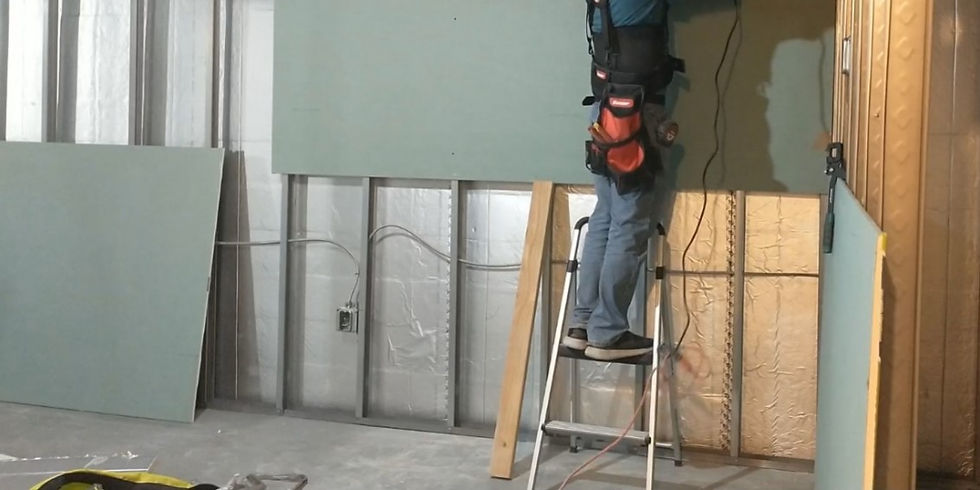
The photographs in this article are from SKY Living projects, showing different stages of construction — framing, insulation and rough plumbing through floor preparation, flooring, lighting and finished spaces.
Planning a basement project?
If you're thinking about finishing or remodeling a basement in Metro Detroit, SKY Living can evaluate the space, talk through how you want to use it, and build a scope around your house, the code and your budget.
SKY Living · Michigan Licensed Residential Builder #242500593
Phone/Text: 313-580-7005/313-580-3138 · Email: contact@myskyrides.com · myskyrides.com/living


Comments